
What We Do
One team, start to finish
Design, cabinetry, countertops, and installation under one roof — so nothing gets lost between trades, and nobody points fingers.
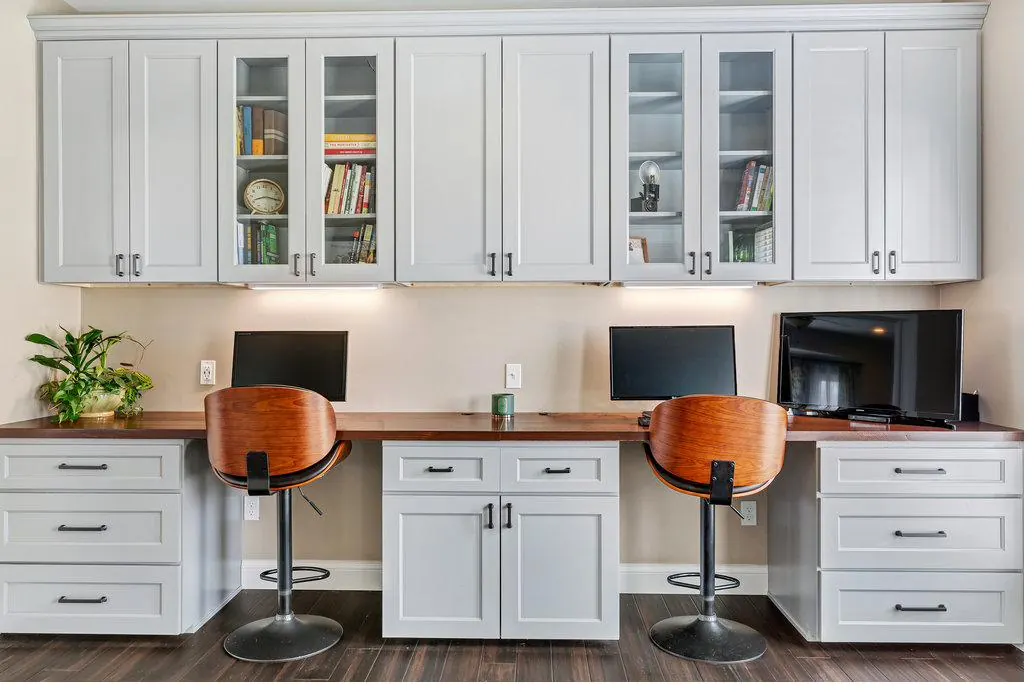
Design · Sale · Installation
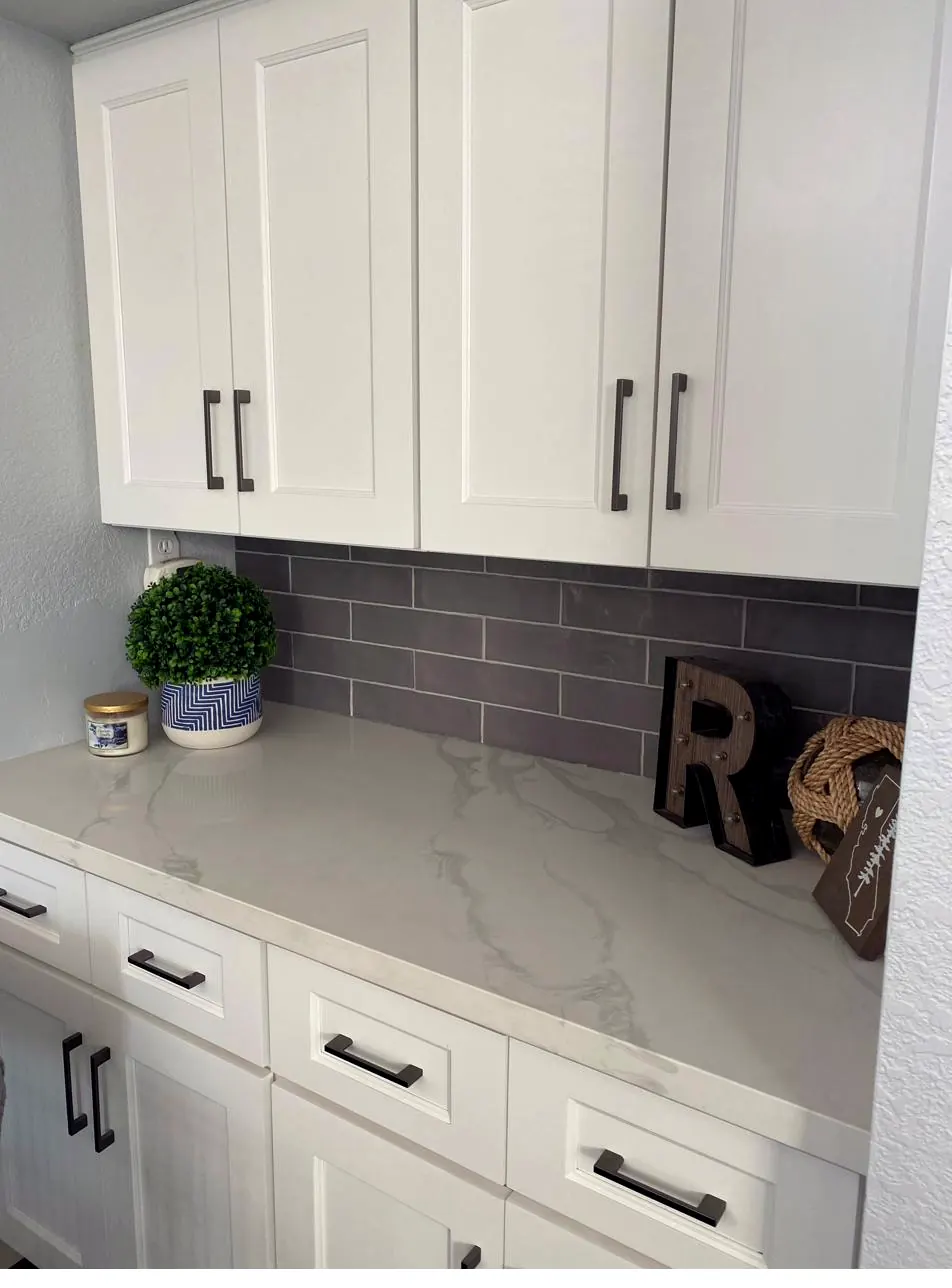
Custom Cabinetry
Fully custom means exactly that: your rooms are measured to the quarter inch, and every cabinet is drawn, built, and finished for that space alone. No filler strips hiding compromises, no "close enough" — just cabinetry that fits like it grew there.
We design in the showroom with you, build to your approved drawings, and install with our own crews. For select projects we also partner quietly with premier American workshops such as Crystal Cabinets — but every job carries our name, our drawings, and our installation standard.
- Kitchens, vanities, pantries, mudrooms & built-ins
- Dovetailed solid-wood drawer boxes, soft-close throughout
- Rift white oak, walnut, painted maple & specialty veneers
- Sprayed catalyzed finishes with hand-sanded coats
- Measured drawings and 3D renderings before anything is built
Kitchens
The full program — perimeter runs, islands, tall pantry walls, and appliance integration drawn as one composition.
Vanities & Baths
Furniture-grade vanities sized to your plumbing and your morning routine, in finishes that shrug off humidity.
Built-ins & Offices
Window seats, media walls, mudroom lockers, and home offices that make a wall earn its keep.


How long does custom cabinetry take?
Design and selections typically run one to three weeks. Build time depends on the scope and finish of your project — we confirm it in writing with your spec, and we don't schedule demolition until your cabinetry is built.
Am I limited to the eighteen door styles on this site?
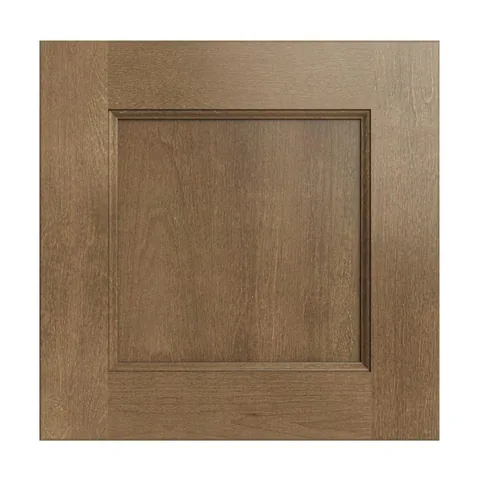
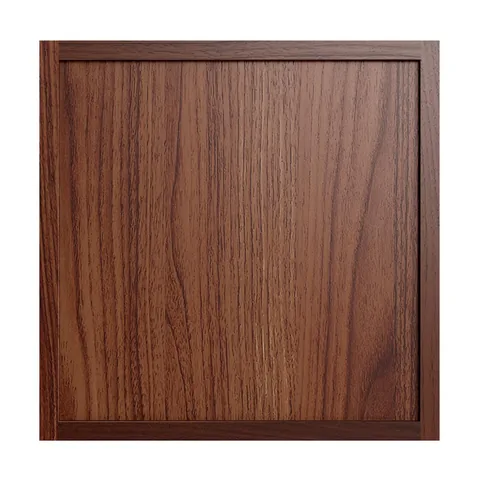
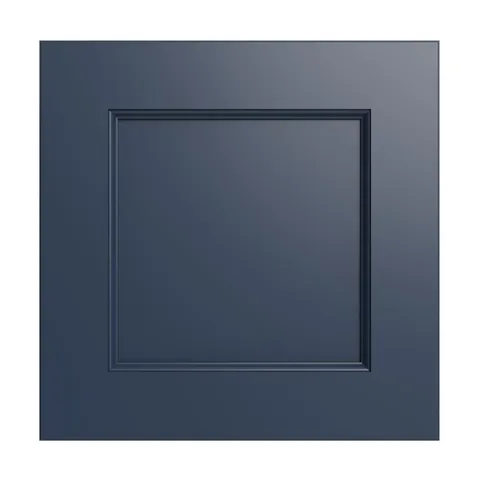
No. The doors in our visualizer are the core program we stock samples for at the showroom — the fastest way to get a feel for a direction. Because our work is fully custom, other profiles, woods, and finishes can be quoted at your consultation.
What's actually inside the boxes?
Dovetailed solid-wood drawer boxes on soft-close undermount slides, adjustable soft-close hinges, and finished interiors. Ask to open every drawer at the showroom — that's what it's there for.
"Demolition never starts before your cabinetry is built."
The ABC scheduling rule — from a completed Twin Cities project
Full-Scope Renovation
Kitchen & Bath Remodeling
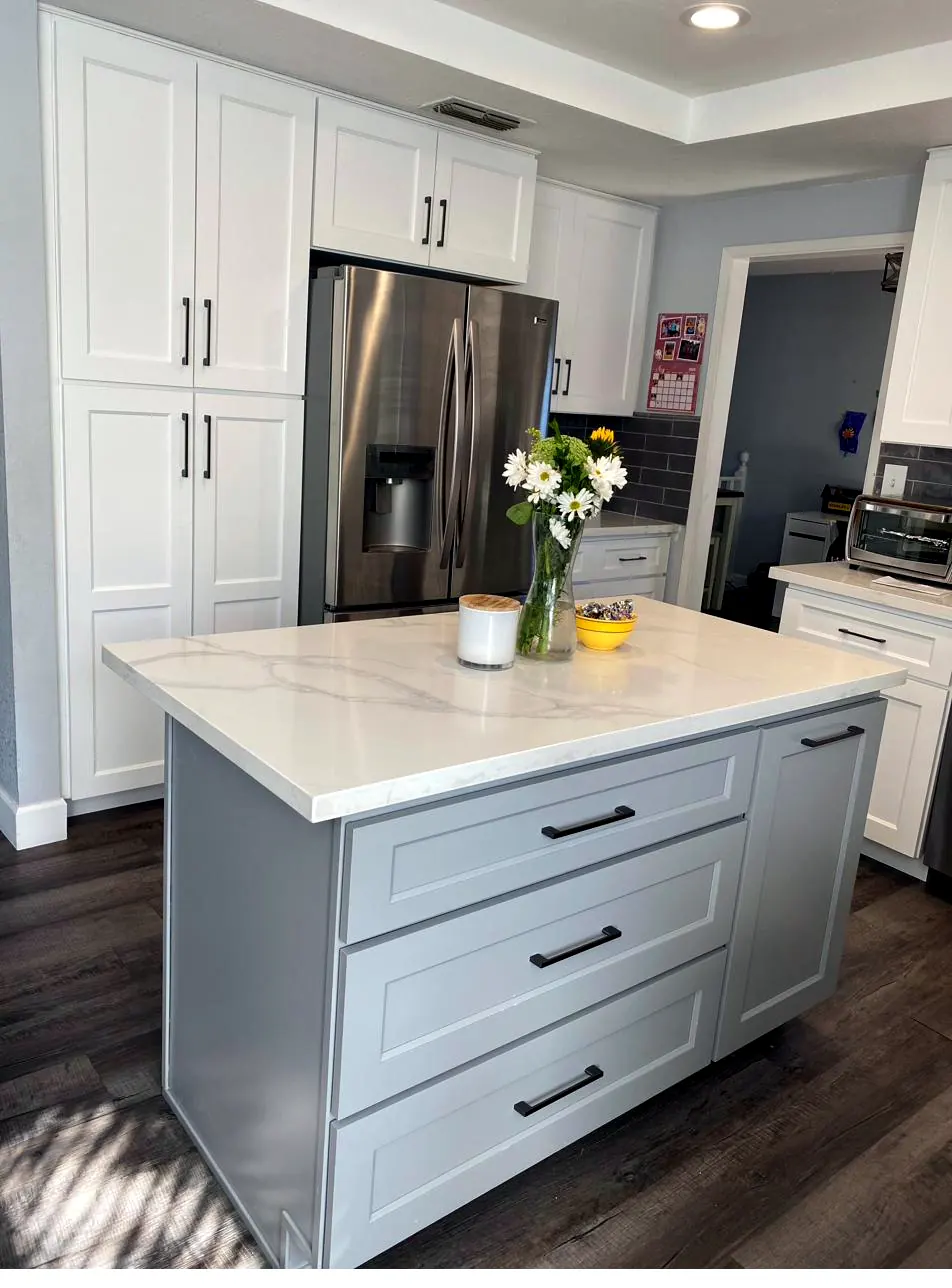
A beautiful kitchen is a construction project first. As part of the ABC Exteriors & Interiors family — a licensed Minnesota general contractor since 2015 — we run the whole renovation: demolition, framing, electrical, plumbing, tile, paint, cabinetry, and stone, sequenced by one project lead.
You get a single schedule, a single point of contact, and a crew that has done this together for years. Demolition doesn't start until your cabinetry is built and your selections are in hand.
- Complete kitchens, bathrooms & powder rooms
- Layout changes, wall removals & lighting plans
- All trades scheduled and supervised in-house
- Clean, protected job sites — floors covered, dust contained
- MN License # BC769460 · fully insured
Do you handle permits and inspections?
Our team manages the construction scope under Minnesota license BC769460. Permitting requirements vary by city and by project — at your consultation we'll walk through exactly what your remodel needs and who pulls what.
Can we live in the house during the remodel?
Most clients do. We contain dust, protect floors and pathways, and sequence the work to keep water and essentials usable for as long as the scope allows. We'll be straight with you about the disruptive stretches before they happen.
When does demolition actually start?
Not until your cabinetry is built and every selection is in hand. It's the single best way to keep a renovation short: nothing gets torn out while anything is still on a truck.
Stone & Solid Surface
Countertops & Surfaces
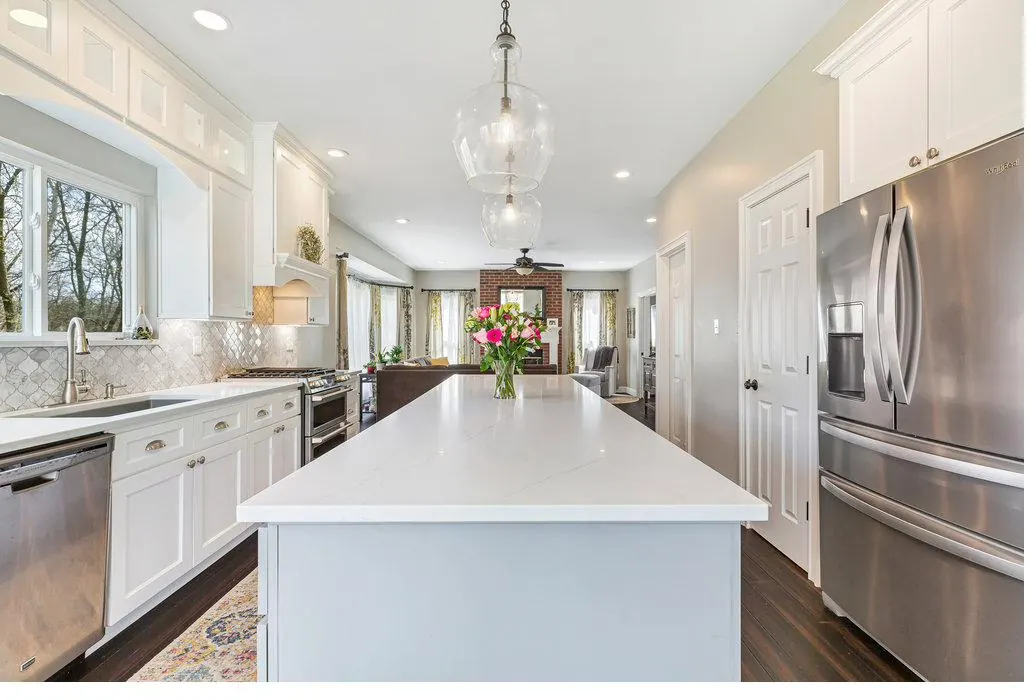
Stone is where a room's character concentrates. We help you choose the actual slabs — not a sample chip — then template after cabinet installation so every seam, overhang, and reveal is decided from real conditions, not assumptions.
Veining is laid out across the tops before cutting, so the pattern flows where your eye lands first: the island, the run behind the range, the vanity you see from the hall.
- Marble, quartzite, granite & engineered quartz
- Honed, leathered & polished finishes
- Waterfall edges, full-height backsplashes & integrated drainboards
- Slab-by-slab selection and vein-matched layout
- Templated to your new cabinetry — not the other way around
Quartz or quartzite — what's the difference?
Quartz is engineered stone: non-porous, consistent, and nearly maintenance-free. Quartzite is natural stone: harder than granite, with real depth and movement, and it wants periodic sealing. One isn't better — they're better at different things, and we'll show you both side by side.
Why template after the cabinets go in?
Because walls are never perfectly straight and floors are never perfectly level. Templating against installed cabinetry means the stone is cut to reality — so seams land where planned and overhangs are even to the eye.
Can I see and approve my actual slab?
Yes — slab-by-slab selection is the standard on our stone projects, and on veined material we lay out the pattern across your tops before a single cut is made.
The Smart Middle Path — When It Fits
Cabinet Refacing & Refinishing
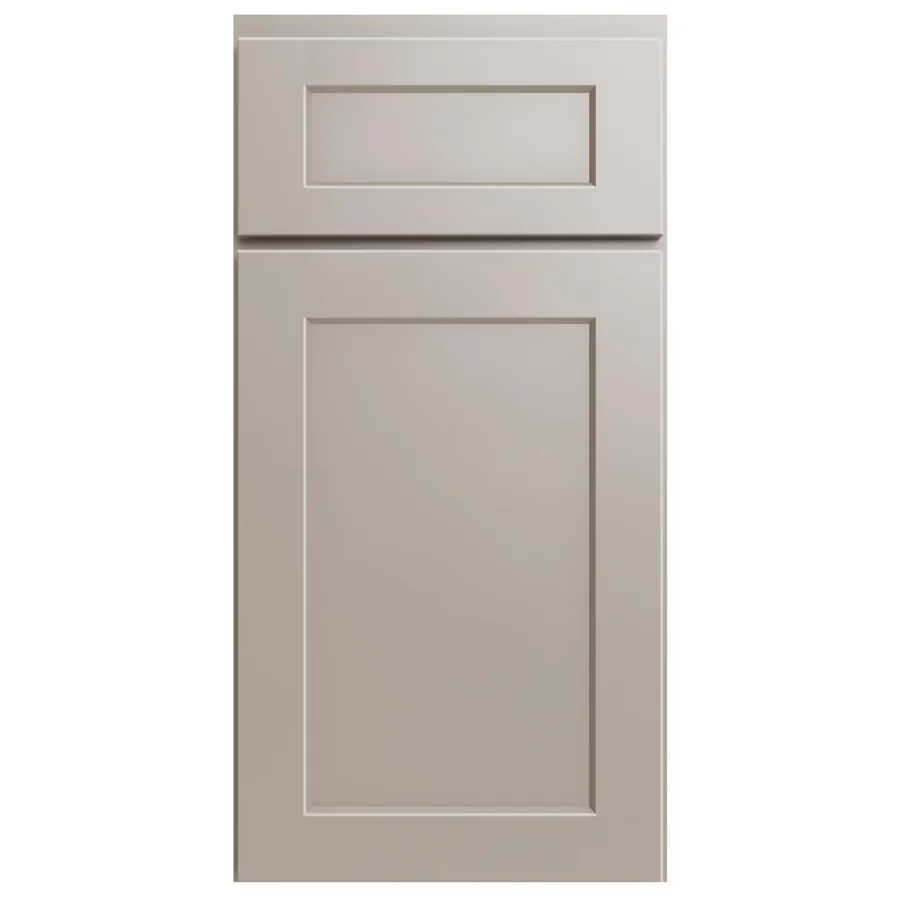
If your layout works and your cabinet boxes are sound, refacing delivers a new-looking kitchen at a fraction of full-remodel cost and disruption. We build new doors and drawer fronts in your chosen style, reface the boxes, and upgrade hinges, slides, and hardware — typically in days, not months.
Prefer to keep your existing doors? Our refinishing crews strip, repair, and respray them in a controlled finish environment for a result no brush can match.
What refacing can't do: it can't move a wall, fix a layout that fights you, add cabinets where there are none, or rescue boxes that are water-damaged or coming apart. If that's your kitchen, refacing is money spent twice — and we'll tell you so at the consultation, because a remodel or full replacement is the honest recommendation.
- New custom doors & drawer fronts in any of our styles
- Soft-close hinge and drawer-slide upgrades
- Factory-quality sprayed refinishing
- New hardware, rollouts & interior organizers
- Straight advice on reface vs. remodel — before you spend
Is my kitchen a good candidate for refacing?
Ask two questions: does the layout work for how you cook, and are the boxes solid? Two yeses and refacing is a strong value. A no on either, and we'll walk you toward the remodel conversation instead — it costs more, but it fixes the actual problem.
How disruptive is it?
Far less than a remodel. There's no demolition of the boxes, so the kitchen generally stays usable, and most refacing projects wrap within about a week depending on scope.
Reface, refinish, or replace — how do I choose?
Refinish when you love the door style and just want a flawless new finish. Reface when the layout works but the style doesn't. Replace or remodel when the layout, the boxes, or the room itself is the problem. Bring photos to a consultation and we'll tell you which one you're looking at.
Not Sure Which Path?
Bring us the room. We'll bring the options.
A complimentary consultation covers scope, budget ranges, and honest advice on remodel vs. reface.