
Portfolio
Real rooms first. Honest renderings second.
Everything below is labeled for what it is: photography of completed ABC projects, and design studies that visualize our door styles. Click any project to open its gallery.
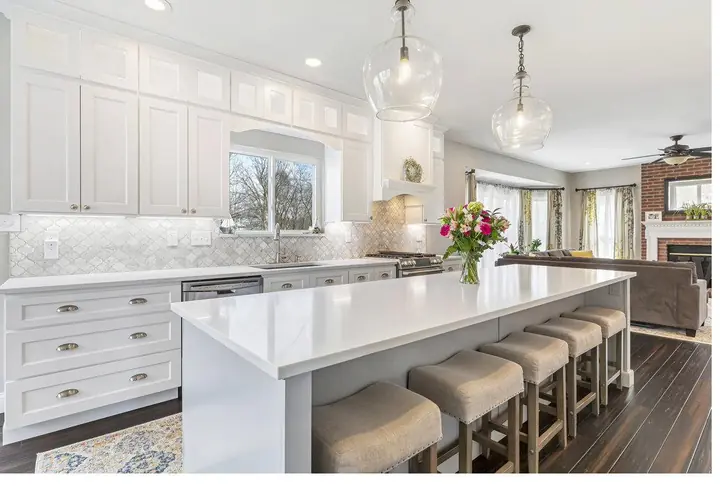
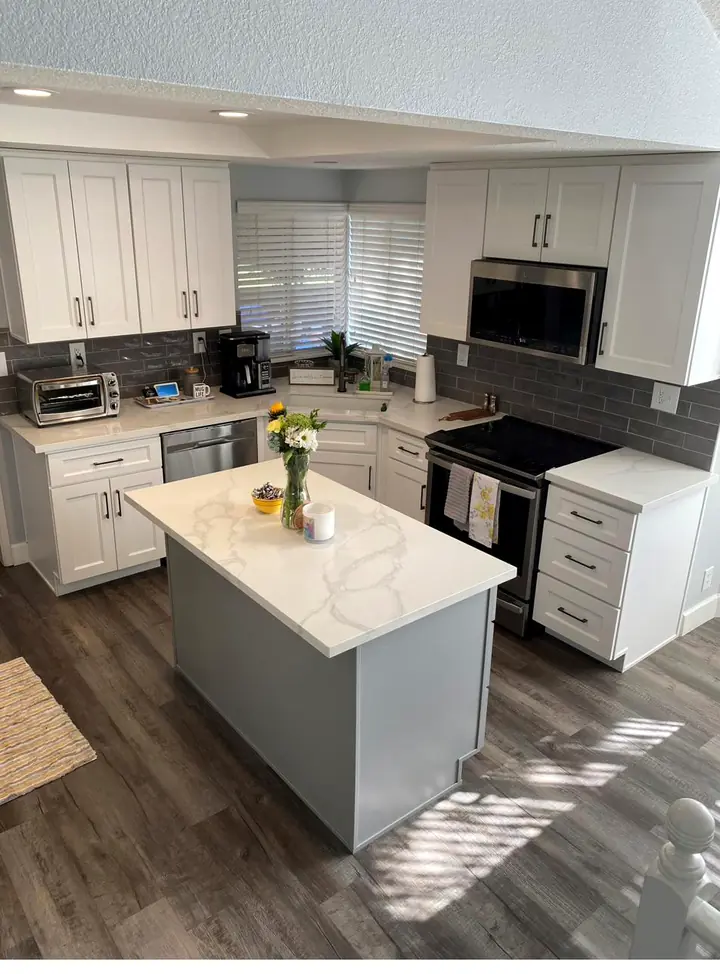
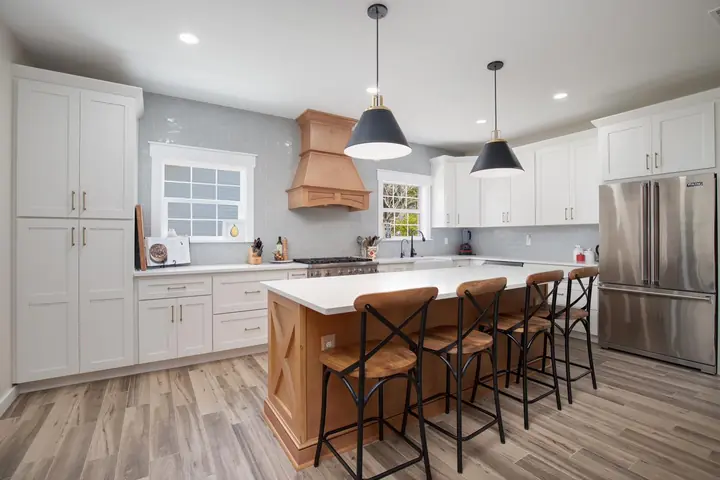
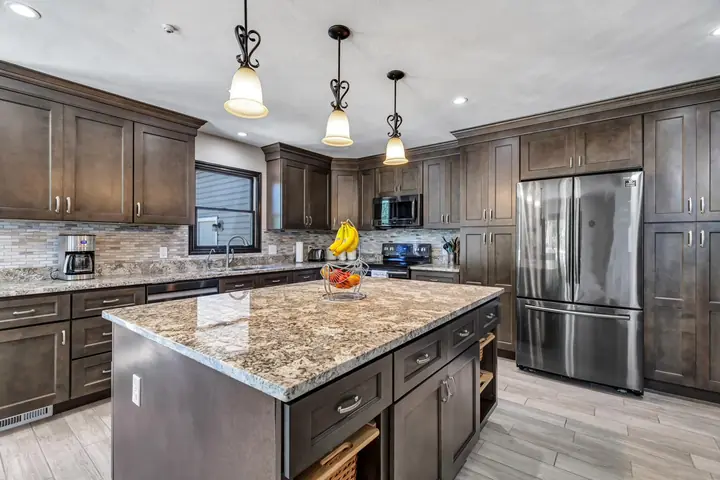
Tier Two
Design Studies
Visualizations of our door styles
These are photorealistic renderings — not photographs of completed installations. They exist to show how each of our eighteen door styles lives in a room. Every study links onward to the visualizer, where you can pair that door with counters and hardware.
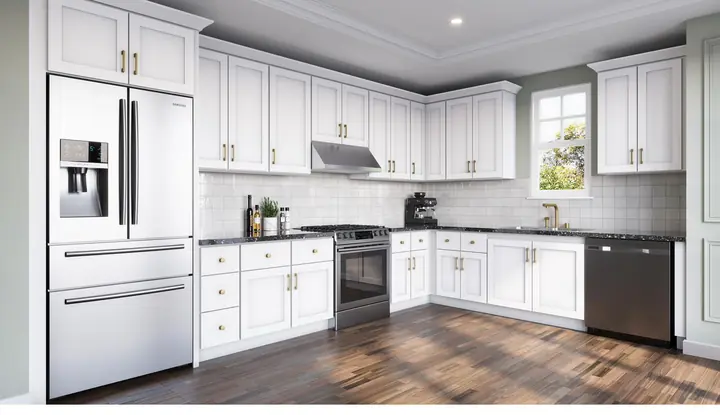
Shaker White
4 views · Design study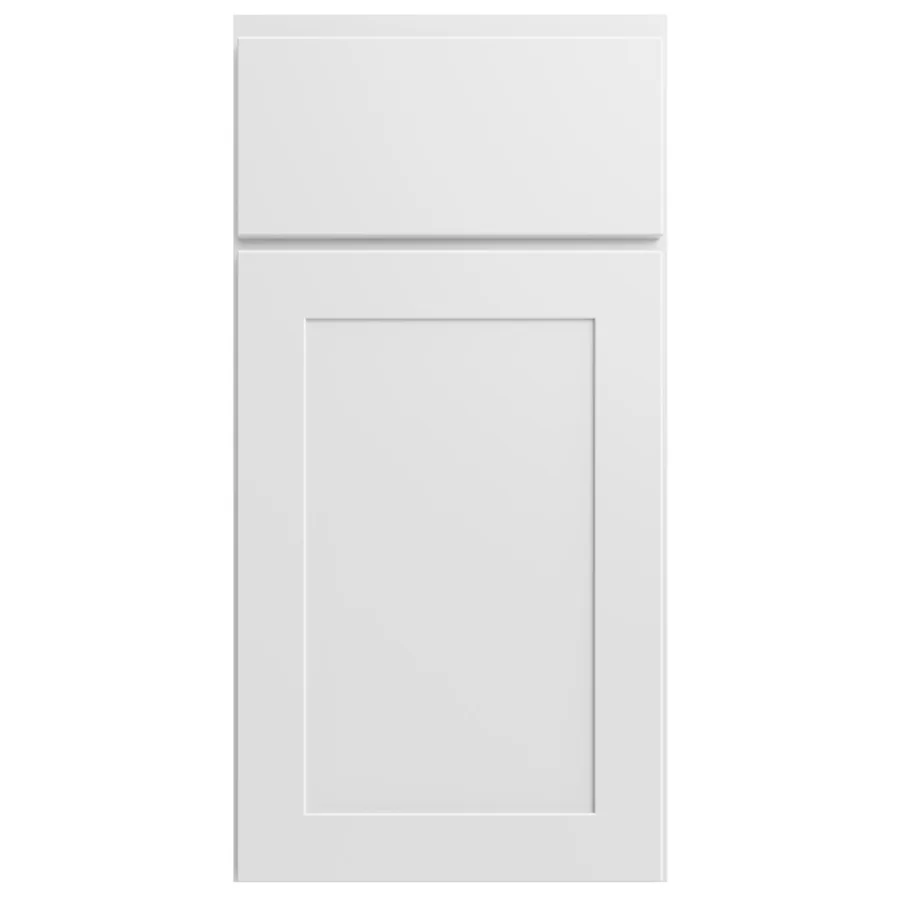
Shaker White Slab
3 views · Design study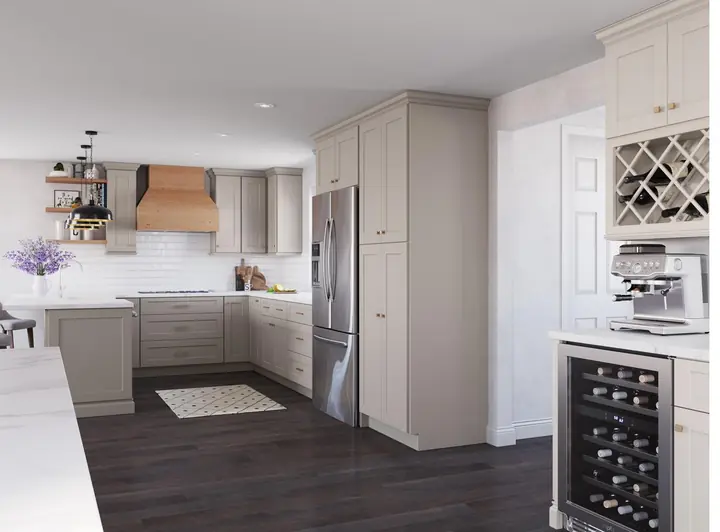
Shaker Sand
4 views · Design study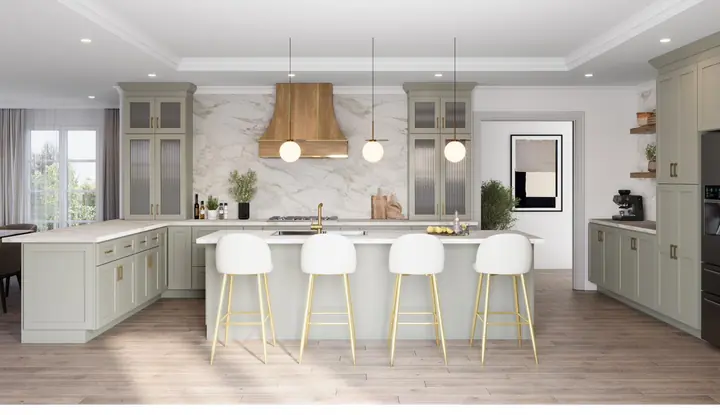
Shaker Moss
4 views · Design study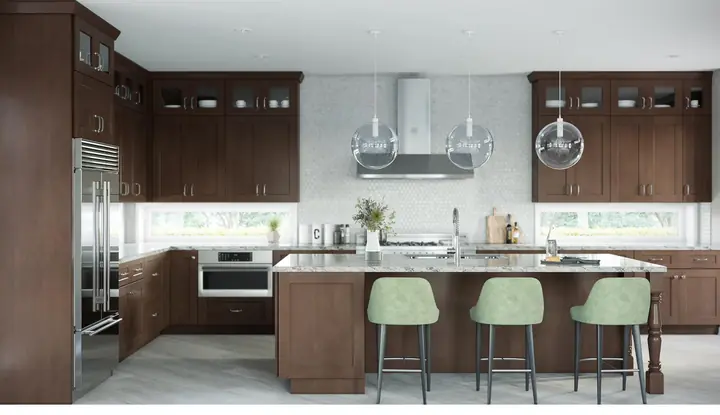
Shaker Kodiak
4 views · Design study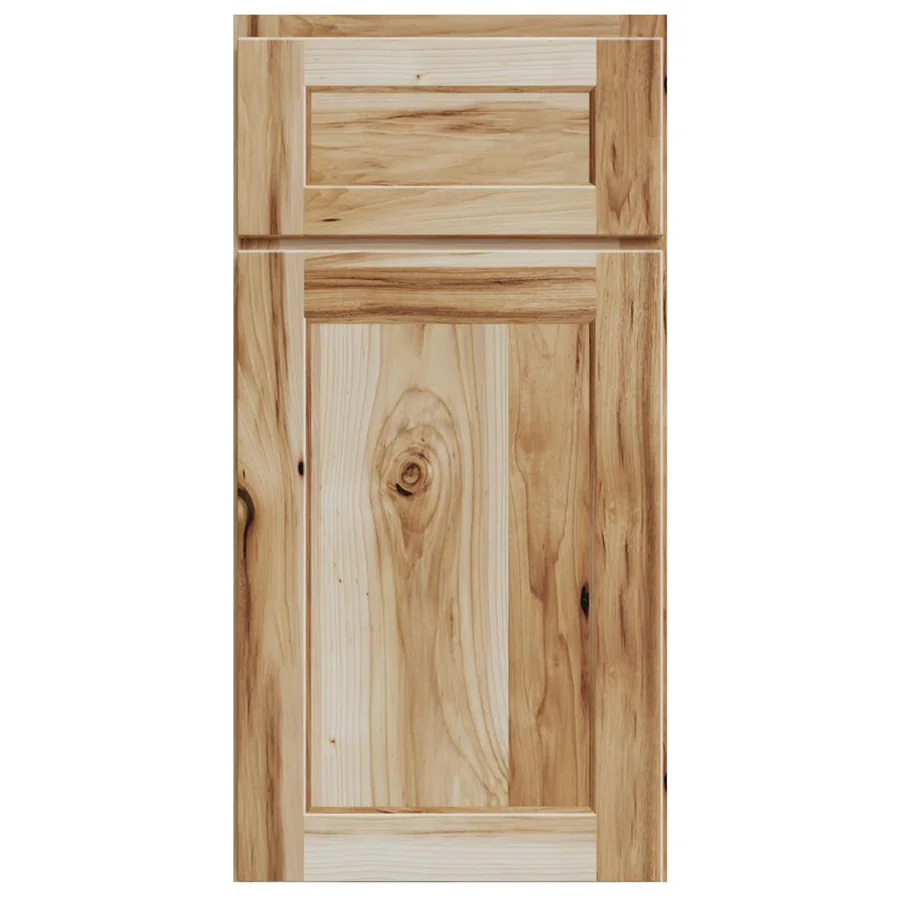
Shaker Hickory
3 views · Design study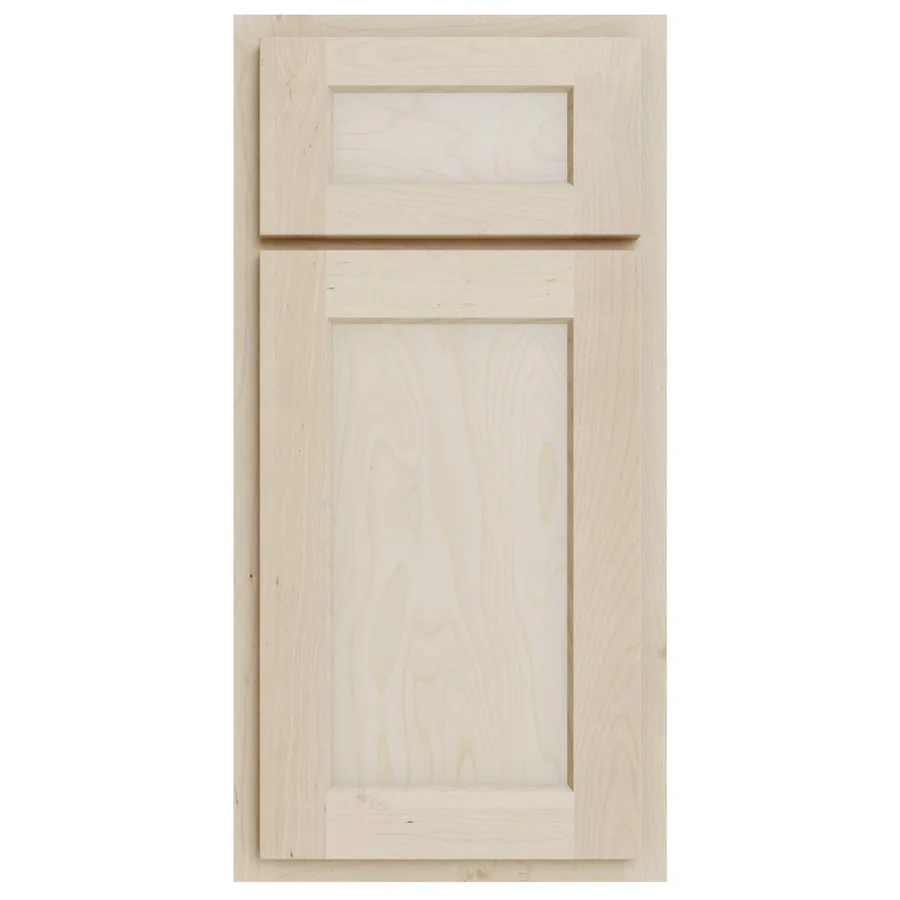
Shaker Birch, Unfinished
3 views · Design study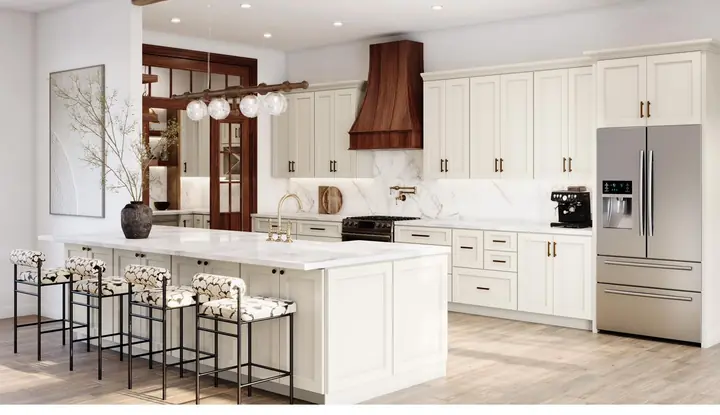
Brooklyn Pearl
5 views · Design study
Brooklyn White
3 views · Design study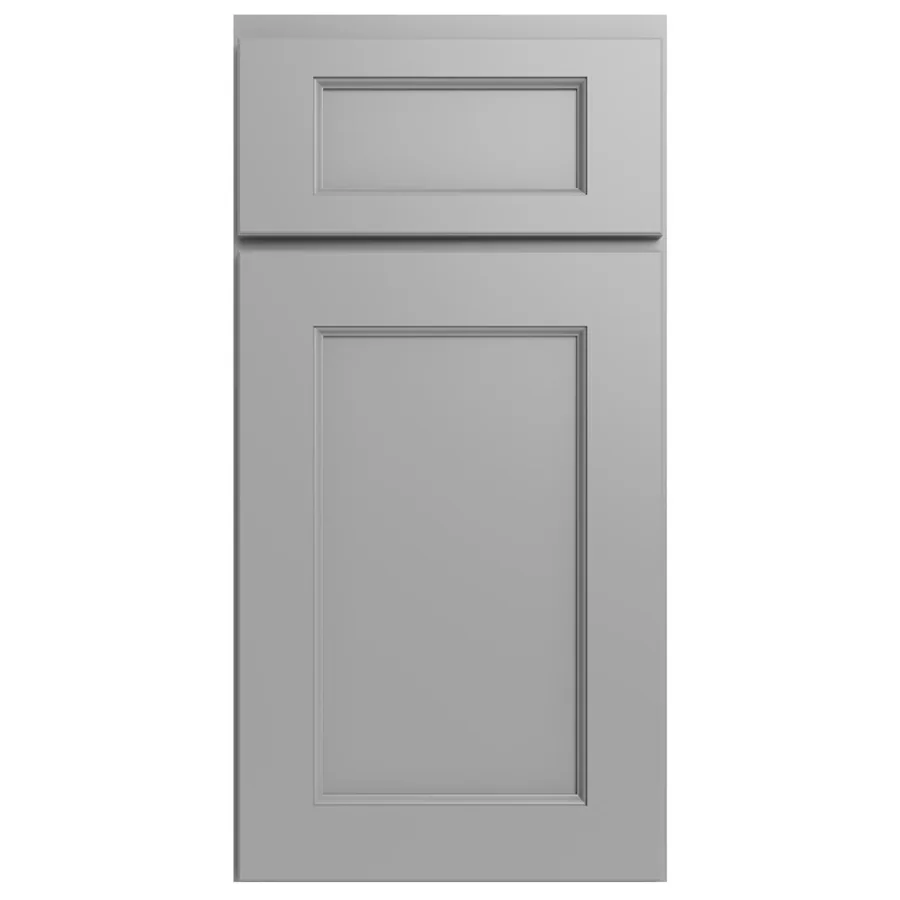
Brooklyn Gray
3 views · Design study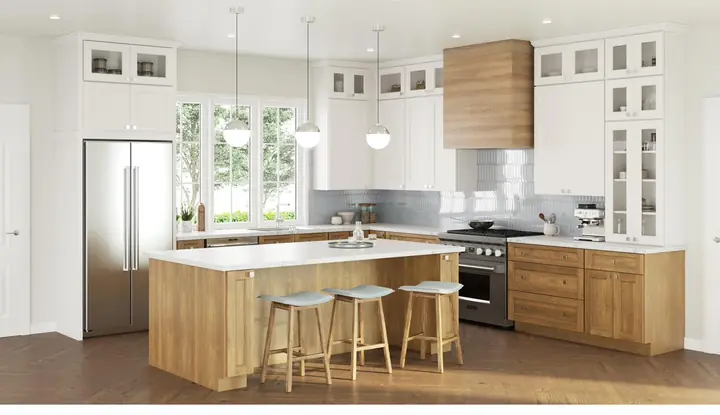
Brooklyn Fawn
5 views · Design study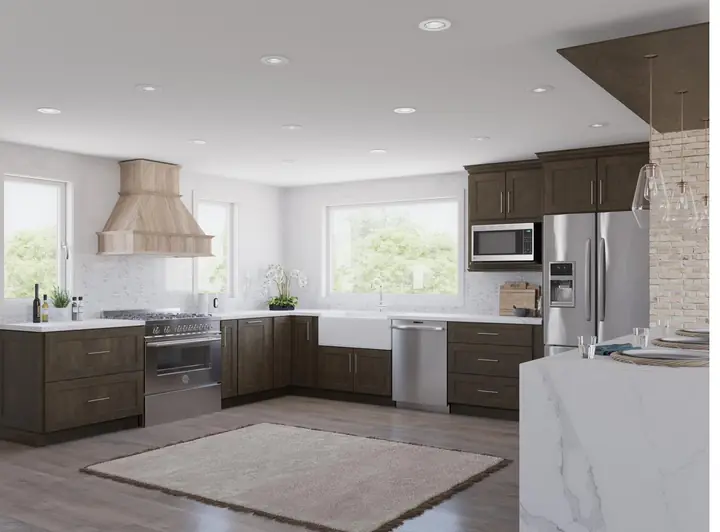
Brooklyn Slate
4 views · Design study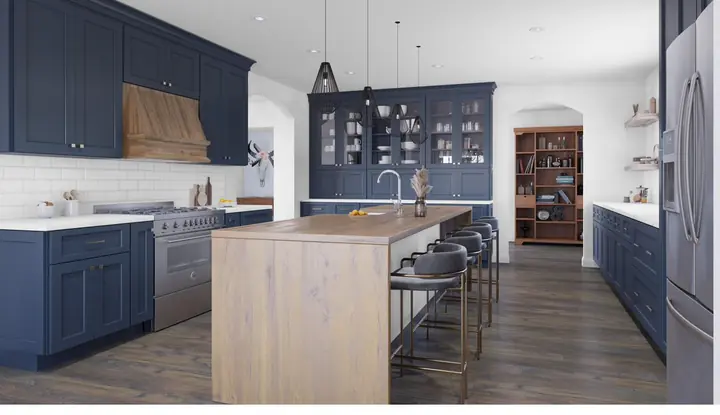
Brooklyn Midnight
4 views · Design study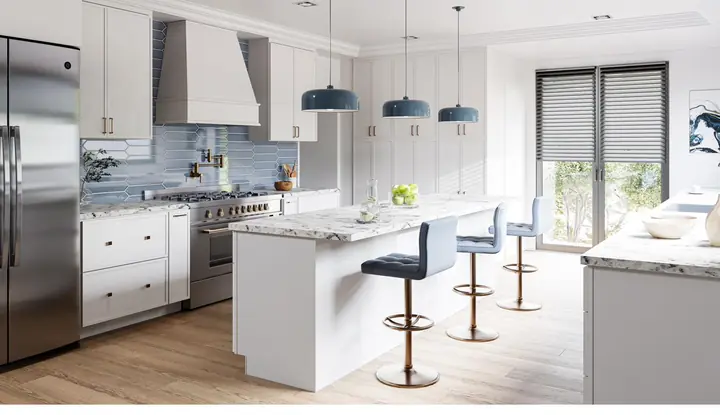
Oslo White
4 views · Design study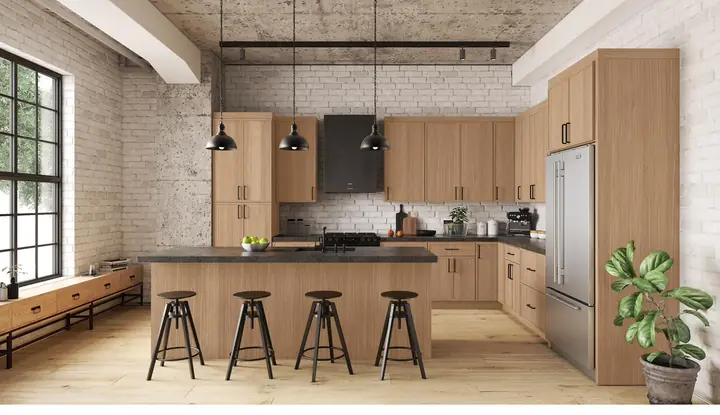
Oslo Oak
4 views · Design study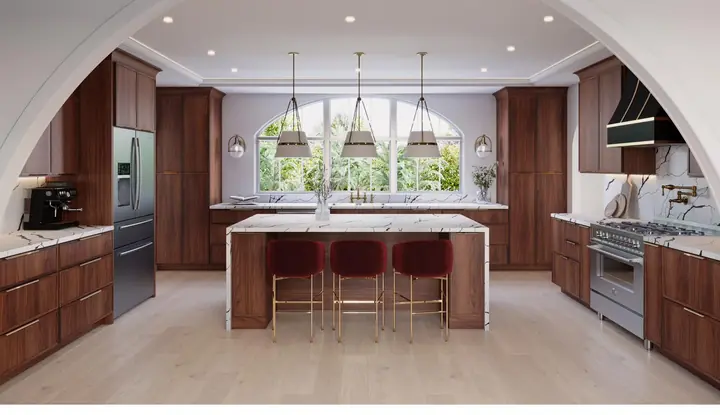
Oslo Walnut
4 views · Design study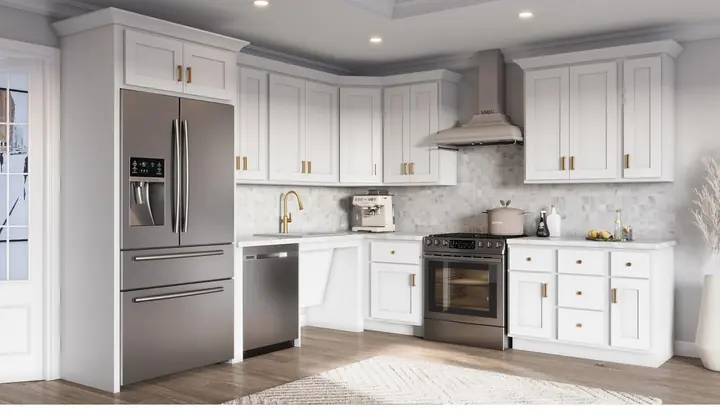
Essential White
4 views · Design study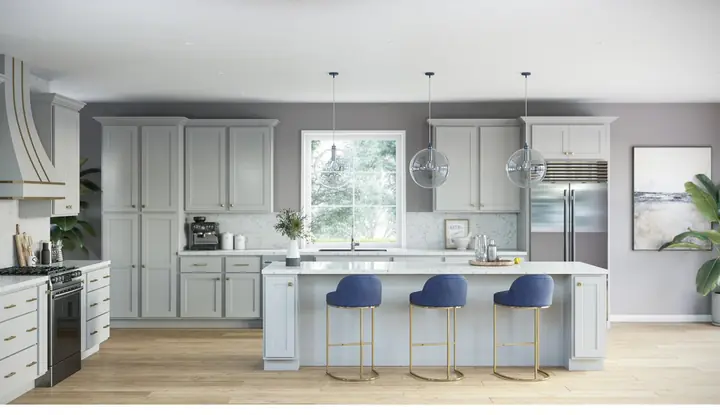
Essential Gray
3 views · Design studyYour Room Next
Let's put your kitchen in tier one.
Consultations are complimentary — at the showroom or at your home.