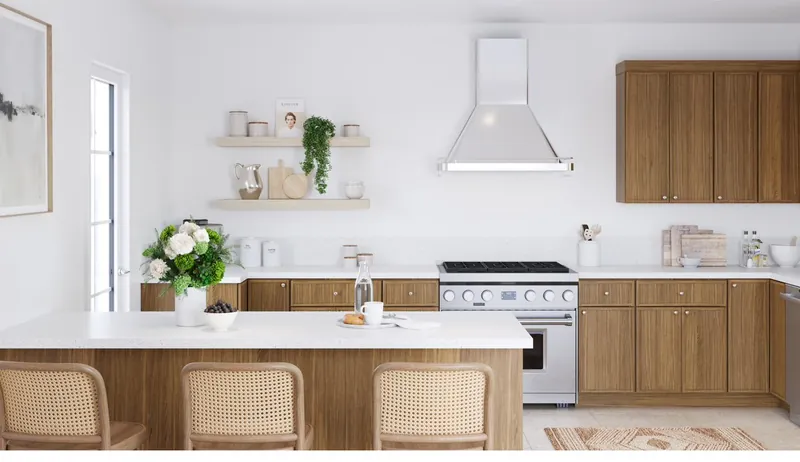
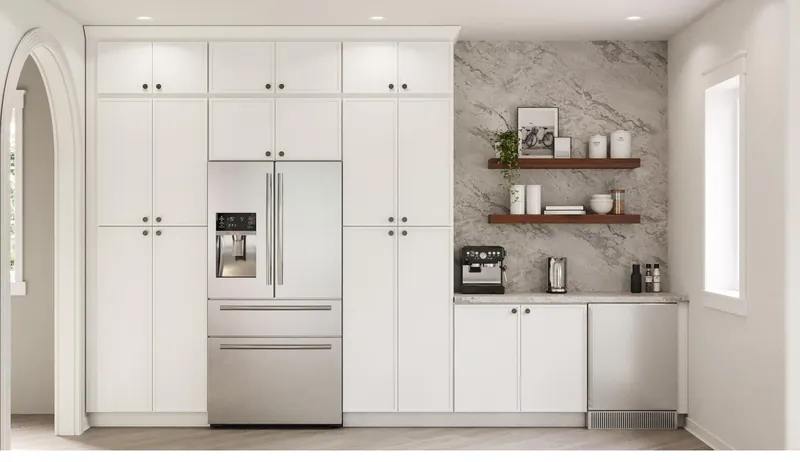

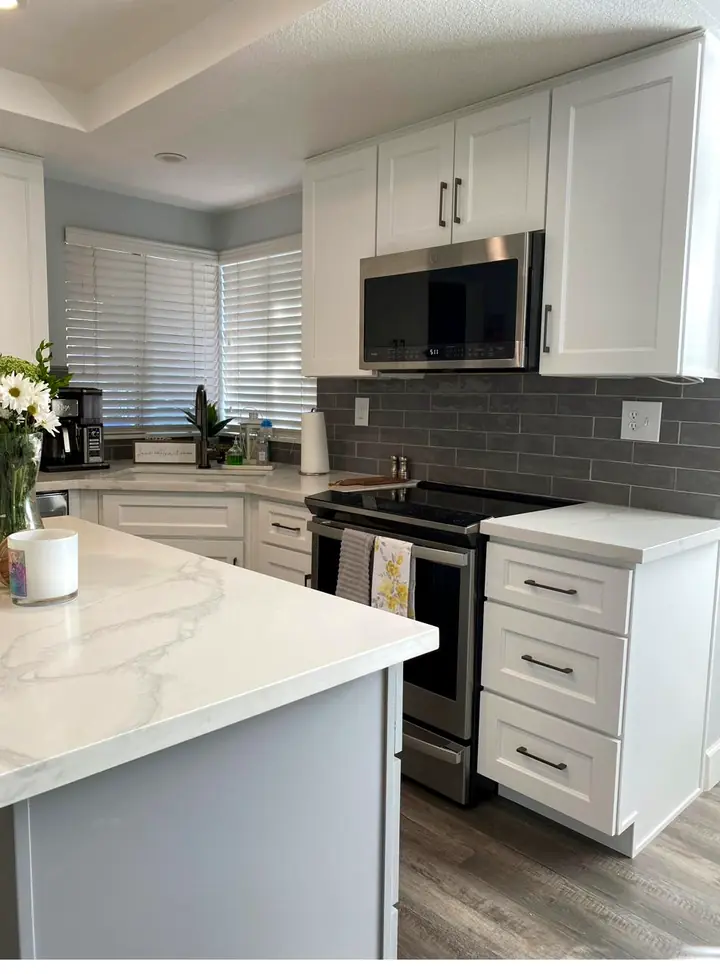
Design rendering: a walnut and marble kitchen at golden hour, set for a morning at home Design rendering

Twin Cities · Custom Cabinetry & Design

The best room in the house, built to order.

Custom cabinetry and complete kitchen & bath remodels — planned, built, and installed from our Coon Rapids showroom to a furniture-maker's standard.

Est. 2015MN Lic. BC769460BBB A+

Build your own · in the visualizer

A Different Kind of Cabinet Shop

Most cabinets are boxes. Ours are furniture.

A kitchen is opened and closed a hundred times a day. That daily use is exactly why we obsess over the things most people never see — dovetailed drawer boxes, matched grain across door faces, hinges tuned by hand at install. The result is cabinetry that looks composed on day one and closes just as quietly a decade later.

Our story

The Materials Ledger

Specified like furniture, because it is.

Every project begins in the specimen drawer. Select a material to see it up close.

  • Straight, calm grain that takes stain evenly — the backbone of our modern and transitional work, from full door runs to open shelving.

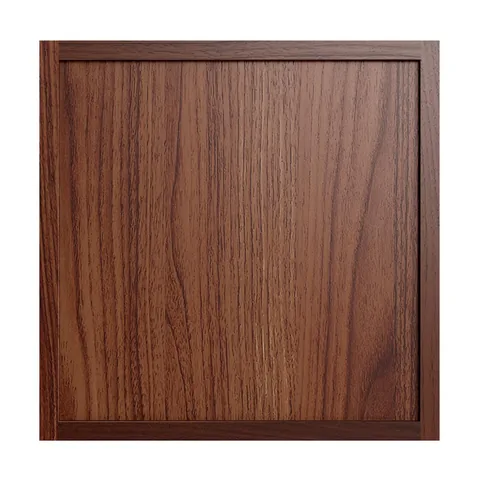
  • Sequenced so the grain runs continuously across a run — rich, chocolate-toned, and happiest under a satin oil.

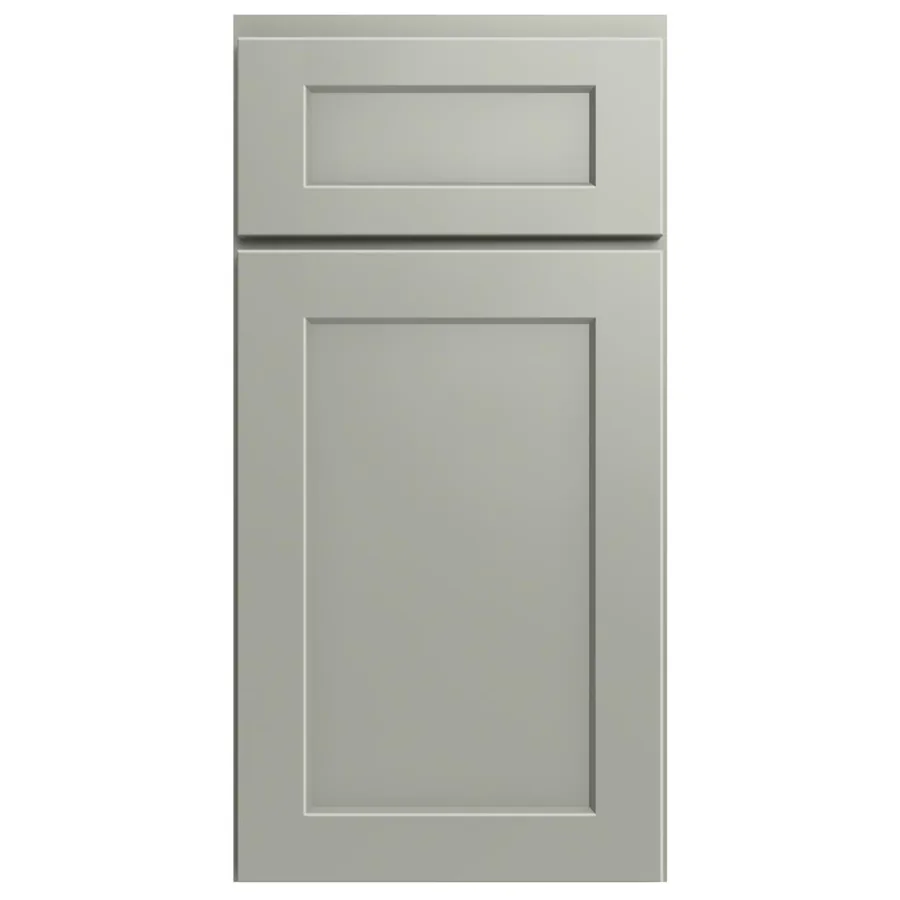
  • Multi-step catalyzed conversion varnish, sprayed and hand-sanded between coats — shown here in our Moss on a shaker door.

  • Honed and polished stone, templated after cabinet install and laid out vein by vein before a single cut is made.

  • Unlacquered hardware that ages with the room — knurled pulls and knobs that develop a patina under daily hands.

  • Solid-wood drawer boxes joined the old way, riding on soft-close undermount slides rated for decades of use.

White oak open shelving boards showing straight, even grain Black walnut shelving boards with continuous dark grain Shaker cabinet door and drawer front in a deep moss green painted finish Material sample: bright white quartz slab with soft feathered veining Material sample: unlacquered brass knurled bar pull Detail rendering of hand-cut dovetail joinery on a white oak drawer box
SpecimenWhite Oak

How It Works

A calm, measured process

One team from first sketch to final hinge adjustment. Here's exactly what to expect — and what you'll walk away with at every stage.

Stage 01 · Complimentary

The Consultation

We meet at the showroom or your home, walk the space, and talk honestly about scope, budget, and timeline — no pressure, no obligation.

  • You bring photos, rough measurements, or just an idea.
  • You leave with an honest read on scope and what to expect next.
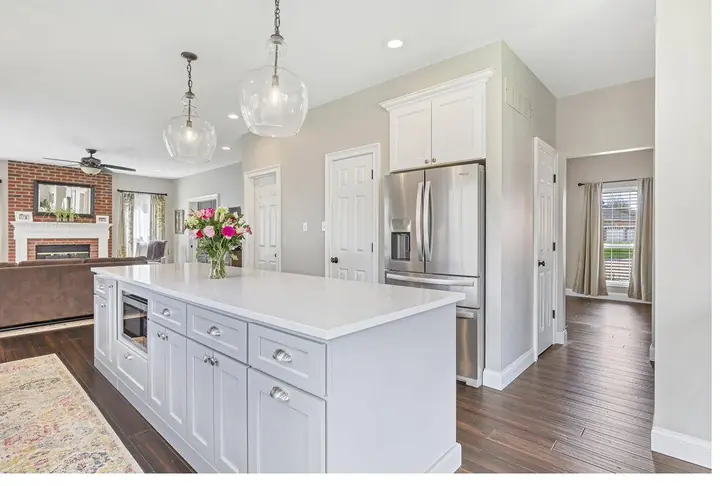
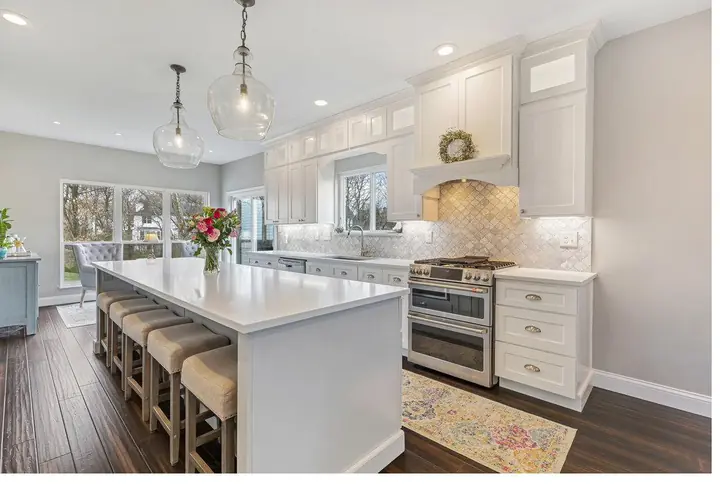
Completed white shaker kitchen island — the kind of project a consultation begins
Every project starts as a conversation about a room.

Stage 02 · 1–3 weeks

Design & Selections

Measured drawings, 3D renderings, and hands-on material selections. Door style, wood, finish, stone, and hardware — chosen together, at the showroom, where you can touch everything.

  • You do the fun part: open drawers, compare finishes, decide.
  • You leave with measured drawings and a complete written spec.
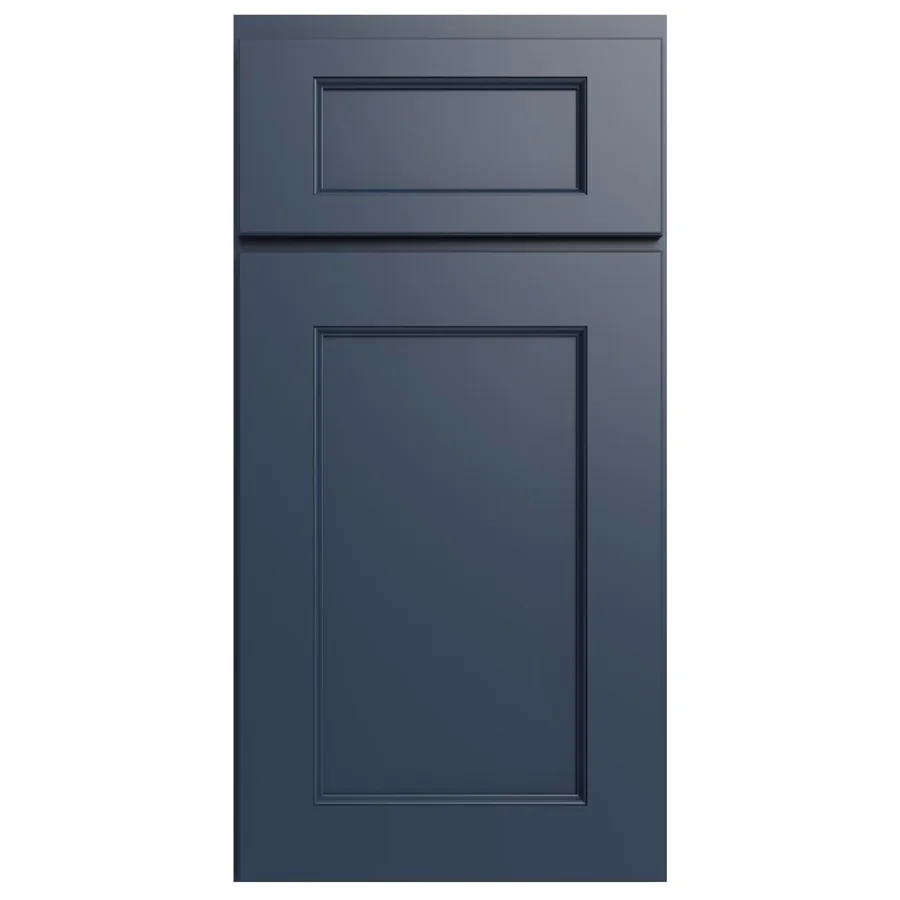
Brooklyn door and drawer front in the Midnight finish — a sample from the selections stage
Selections happen with real doors and real samples.

Stage 03 · Built to spec

The Build

Your cabinetry is built to your drawings while we schedule the trades — so demolition never starts before everything is ready to go in.

  • You do very little — we coordinate the schedule and keep you posted.
  • You leave with a locked install plan before a wall is touched.
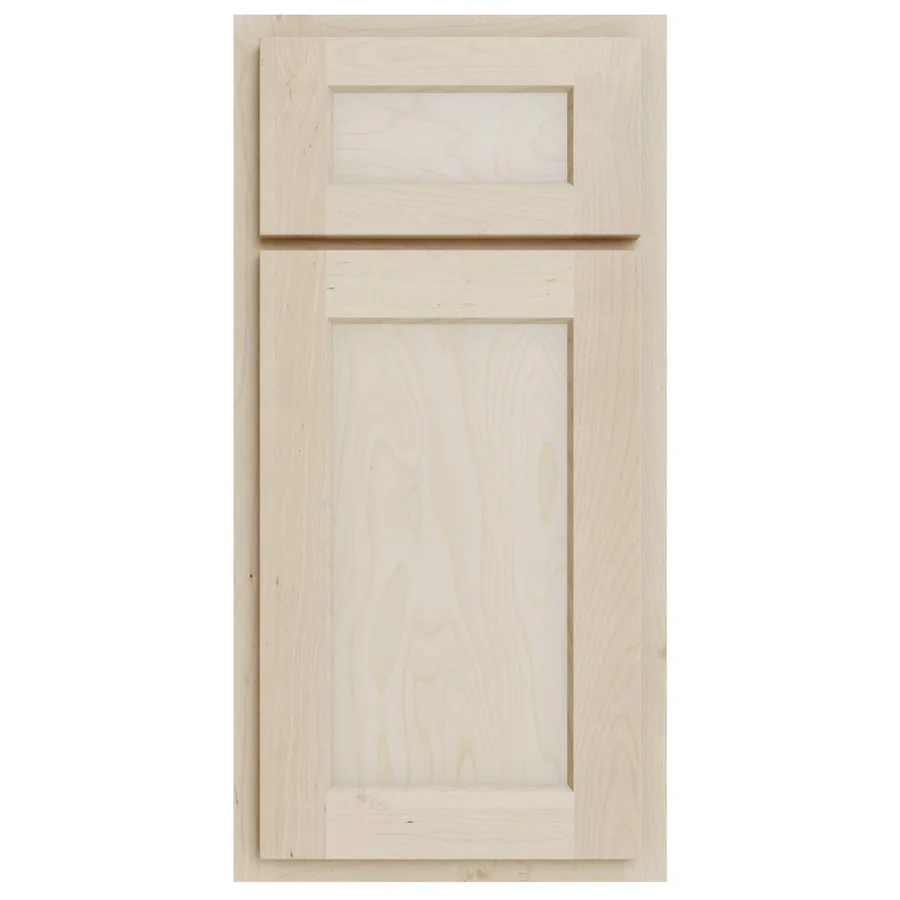
Unfinished birch shaker door and drawer front — cabinetry in the raw
Built first, demolished second — never the other way around.

Stage 04 · Down to the ¼″

Install & Reveal

Precision installation, stone templating, hardware tuning, and a final walkthrough together — down to the last soft-close.

  • You do the walkthrough with us and open every drawer.
  • You leave with the finished room — and our number if you ever need us.
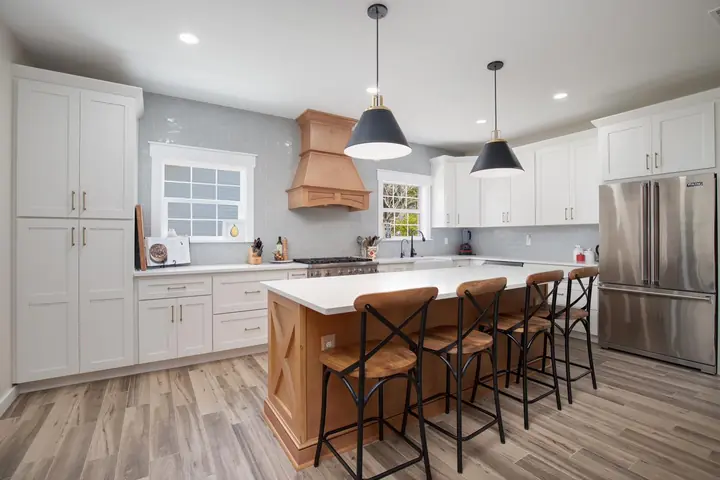
Completed kitchen with white shaker cabinetry and custom wood hood on install day
The reveal: a completed Twin Cities kitchen.
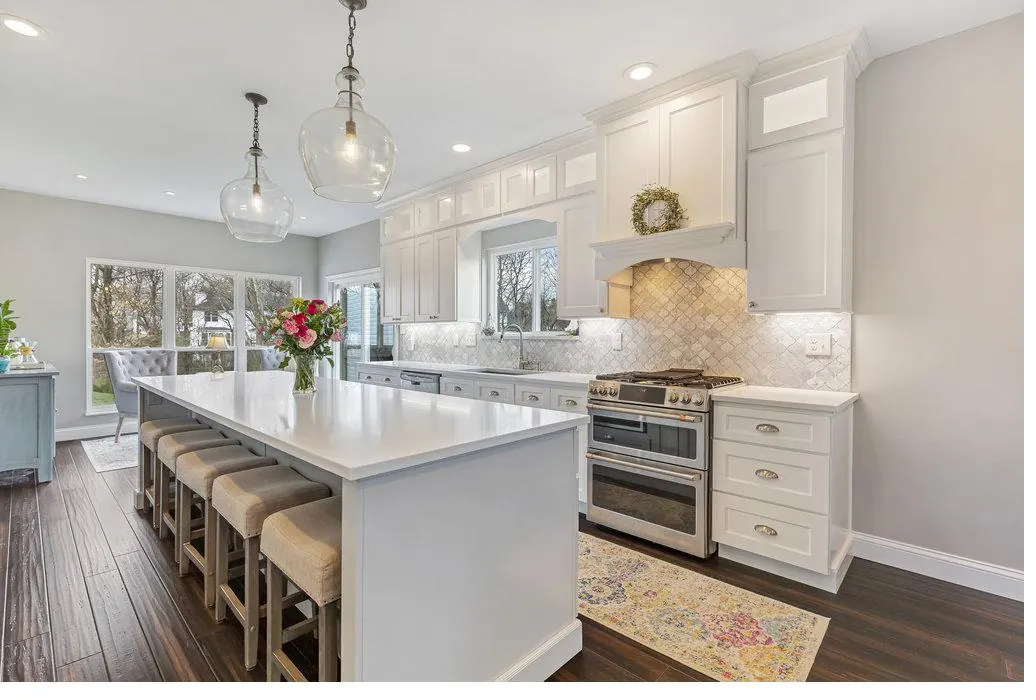
Completed Twin Cities kitchen by ABC Cabinets & Design — white shaker cabinetry with marble backsplash
A completed Twin Cities kitchen. See the same door styles, stains, and stone in person.

The Showroom

See it. Touch it. Open every drawer.

Finishes read differently in real light, and a soft-close is something you feel. Our Coon Rapids showroom puts full kitchen displays, door styles, stains, and stone at your fingertips.

  • Address2163 Coon Rapids Blvd NW, Coon Rapids, MN 55433
  • HoursMonday – Friday · 8 AM – 6 PM
  • Phone(763) 222-8522

New · The Kitchen Visualizer

One kitchen. Every one of your choices.

Same room, same window, same light — only the materials change. Tap through eighteen real door styles and three countertop families, zoom into the hardware, and save the looks you love before the first meeting.

Design rendering: the visualizer kitchen, shown in a rotating selection of door styles Design rendering Shaker White · Light Stone

Start the Conversation

Tell us about the room you keep thinking about.

Consultations are complimentary and pressure-free — bring photos, rough measurements, or just an idea.